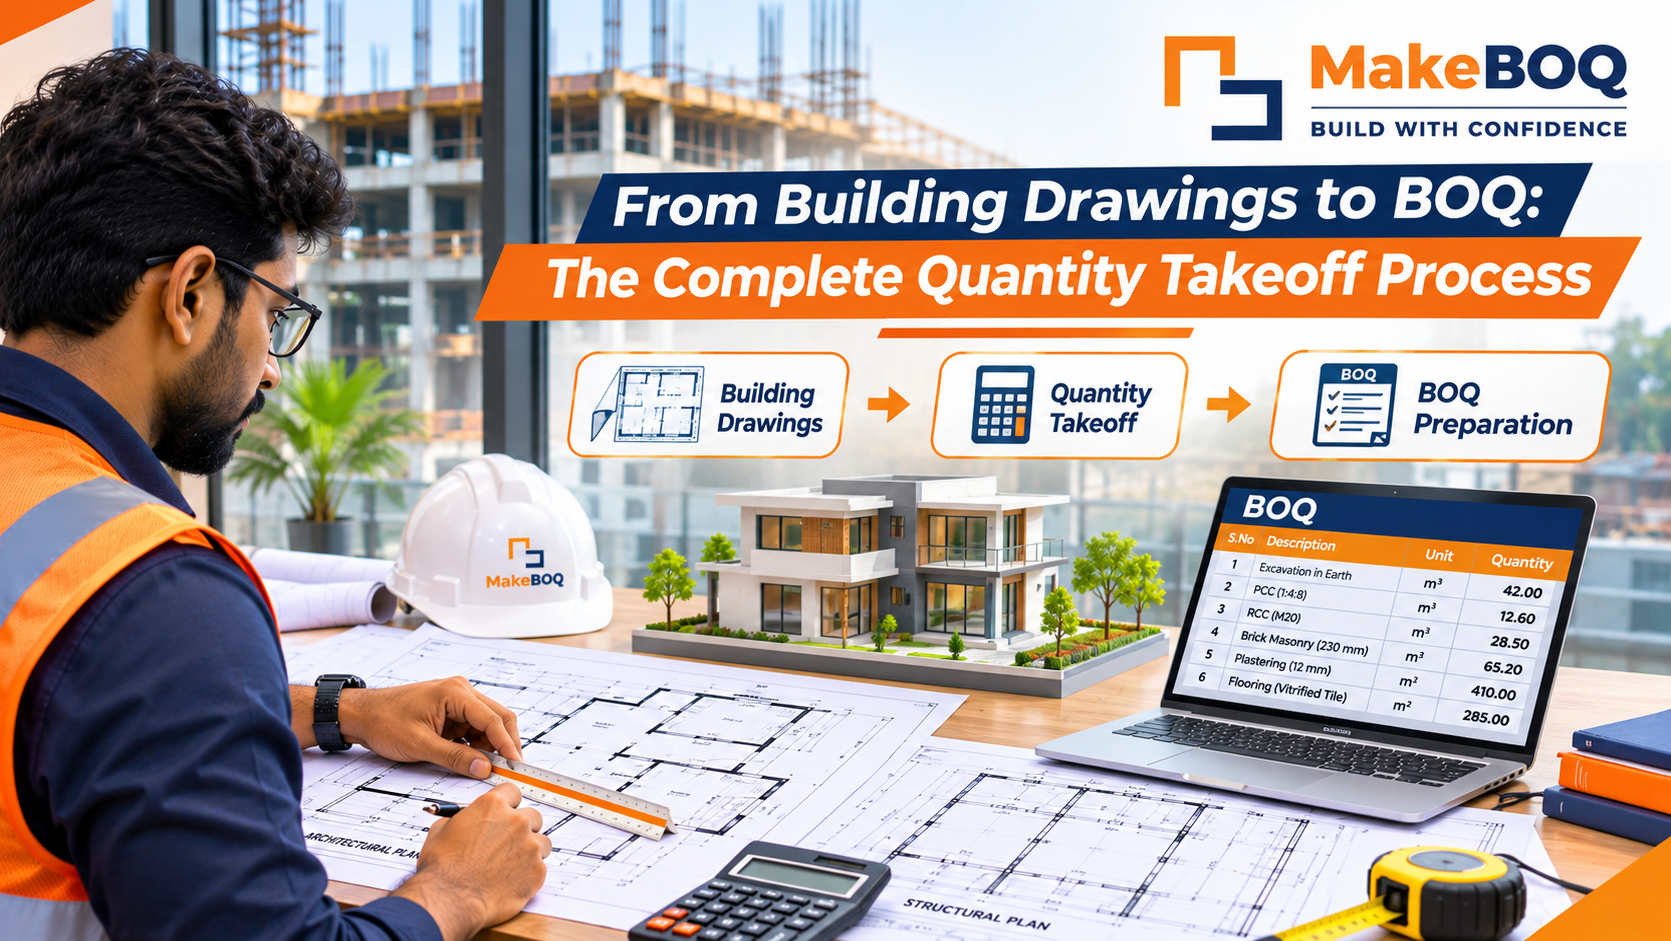
From Building Drawings to BOQ: The Complete Quantity Takeoff Process
Introduction
Building drawings contain important information about a construction project. Quantity takeoff converts this information into measurable quantities for estimation.
Step 1: Collect Building Drawings
Collect architectural plans, elevation drawings, sections and structural drawings.
Step 2: Understand Dimensions
Review drawing scales, measurements, levels and material specifications.
Step 3: Identify Construction Activities
List activities such as excavation, foundation work, RCC, masonry, plastering, flooring and painting.
Step 4: Calculate Quantities
Calculate the required quantities using appropriate measurement methods.
Examples:
Concrete – Cubic Metres
Flooring – Square Metres
Steel – Kilograms
Step 5: Prepare the BOQ
Organize item descriptions, units, quantities, rates and total amounts in a structured format.
Step 6: Verify Calculations
Review all measurements and ensure that important work items are not missed.
Conclusion
Quantity takeoff is an important step in construction estimation. Accurate drawing interpretation helps professionals prepare reliable BOQs and plan projects effectively.
MakeBOQ – Build With Confidence.